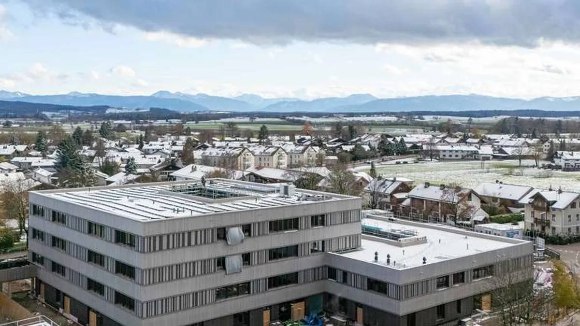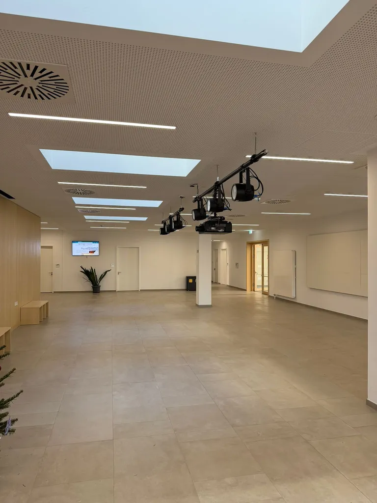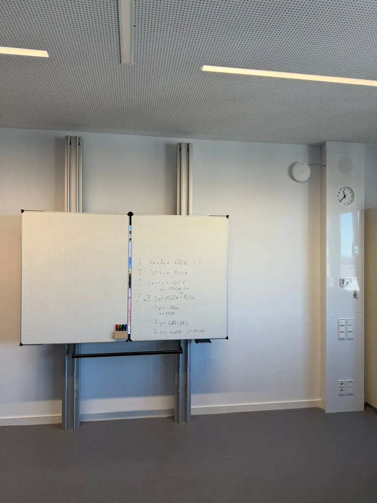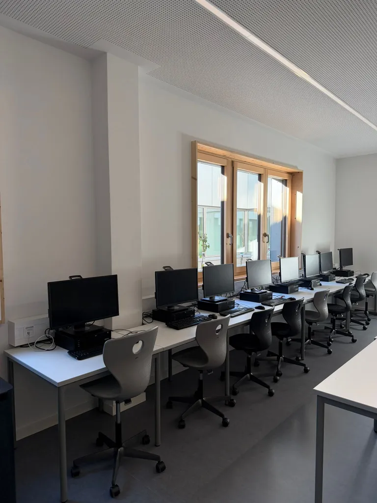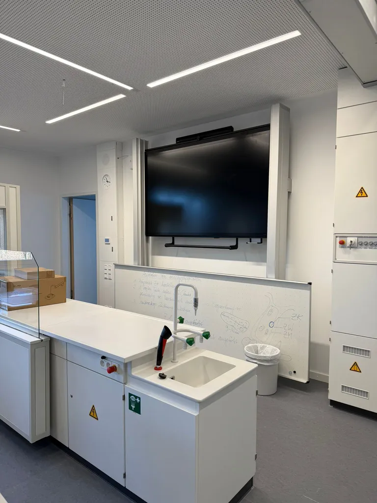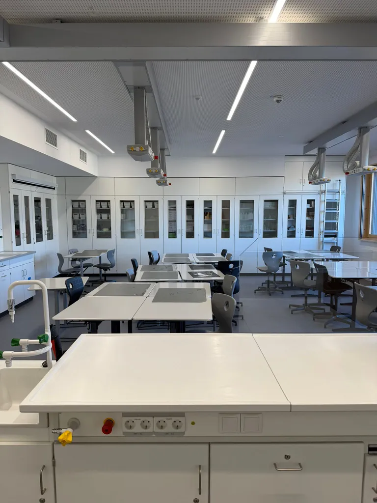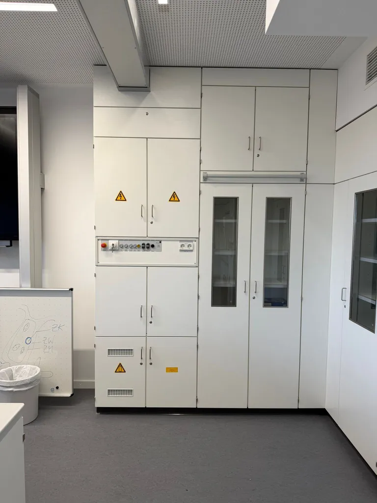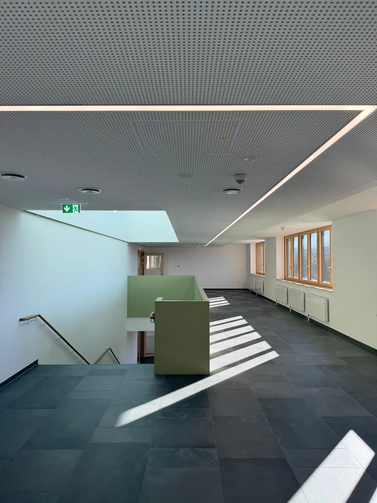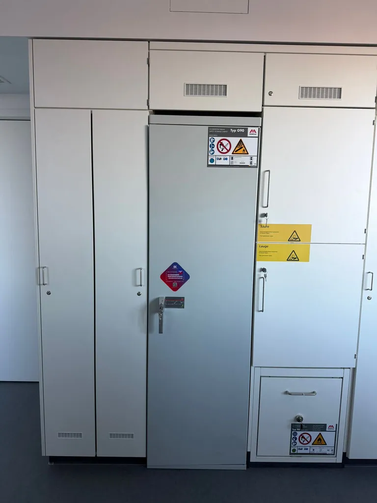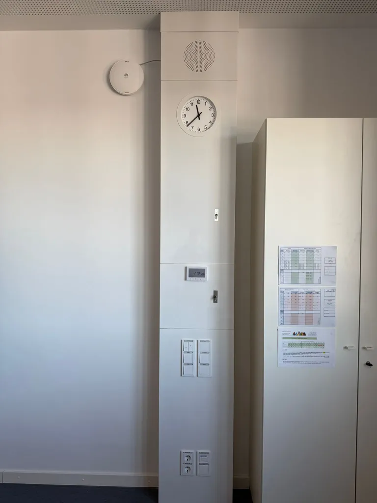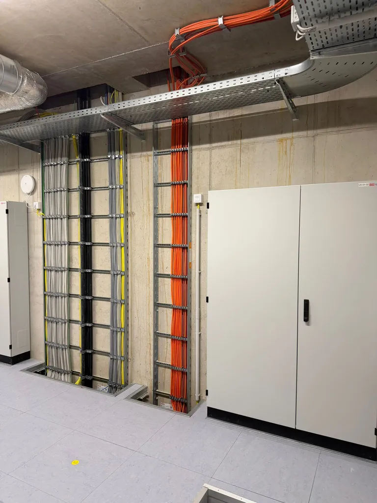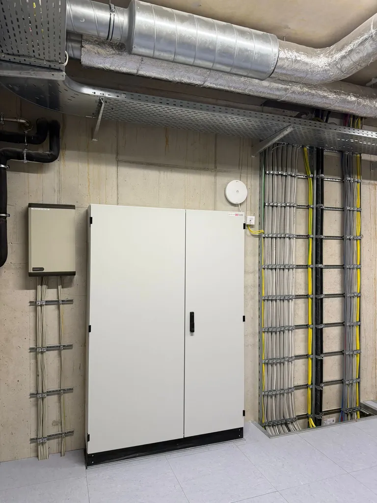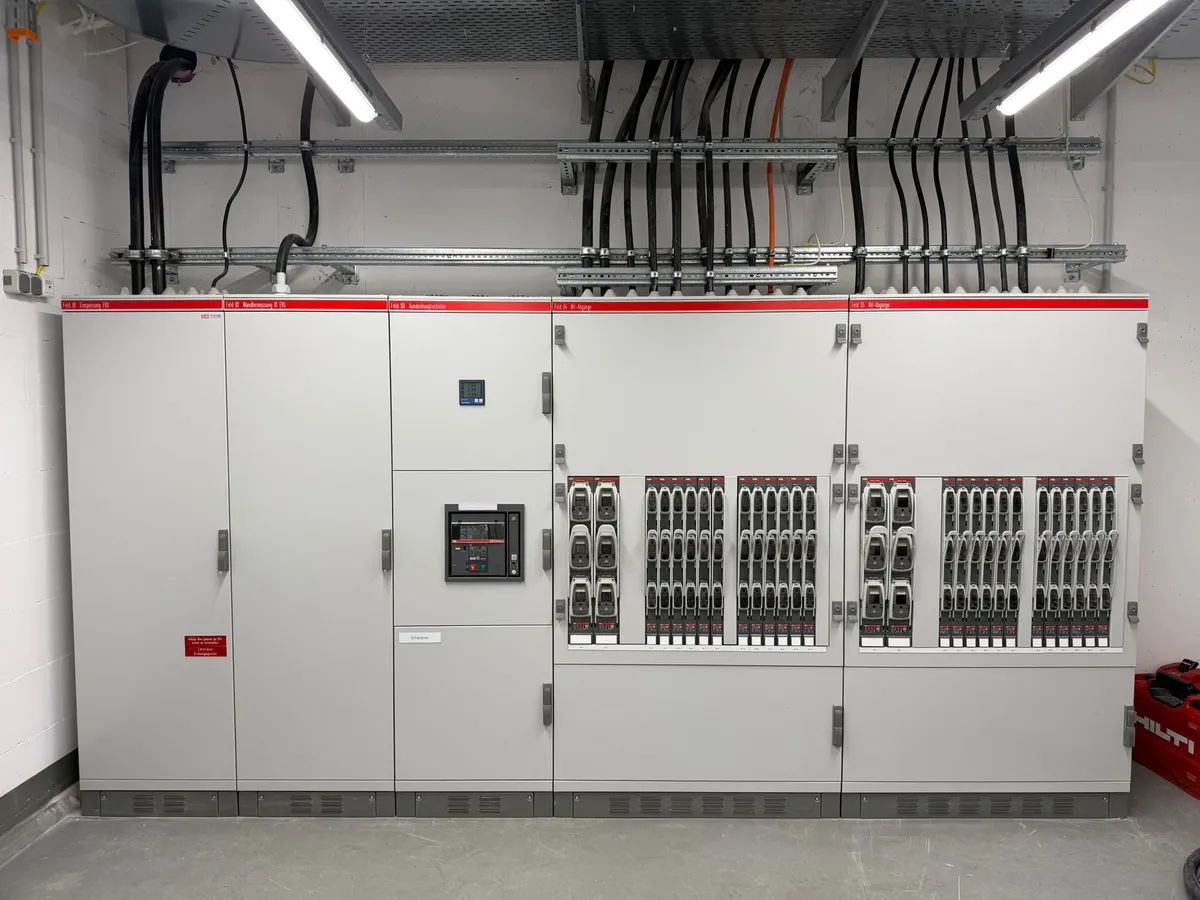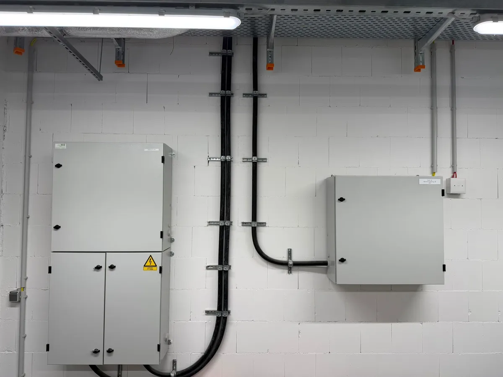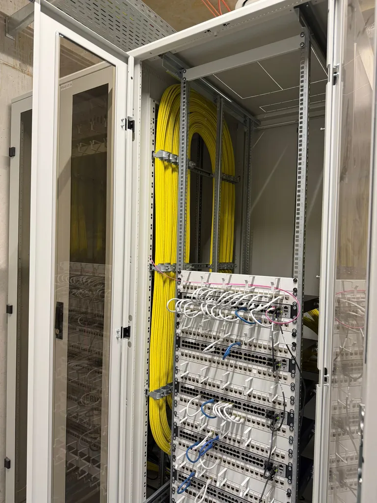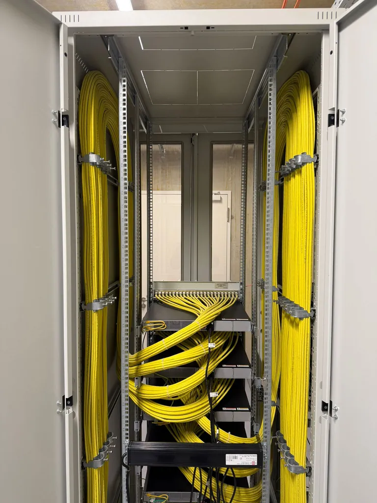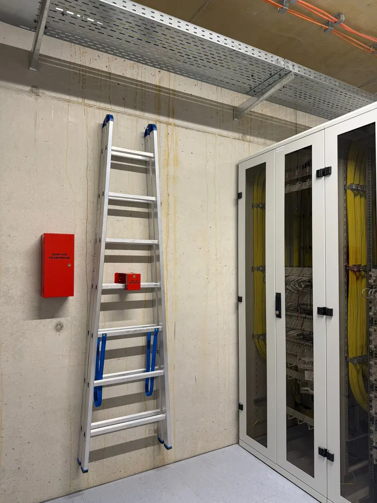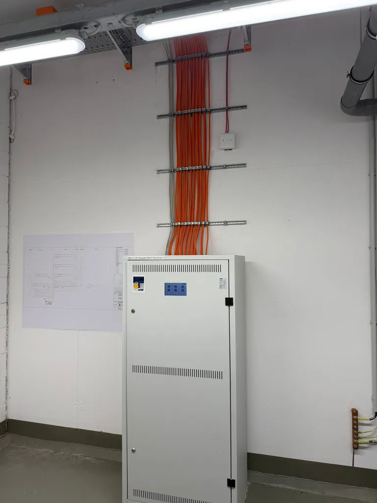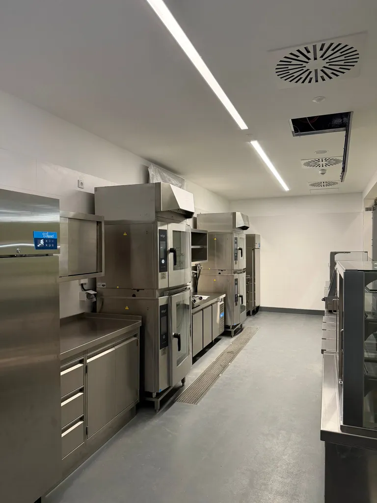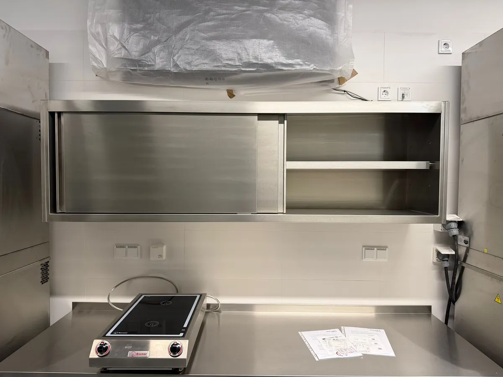

At the end of November 2025, Mittelschule Holzkirchen moved into its new building on Baumgartenstraße: after relocating from the temporary container school over the weekend of 21–24 November, pupils had their first lessons in the new rooms on 25 November 2025. The municipality of Markt Holzkirchen built the school in timber-hybrid construction to a design by the Munich architects karlundp. With around 4000 m² of usable floor space, the school is organised into three interconnected cubes of different heights. The four-storey cube contains the 18 classrooms, supplemented by group rooms and open learning areas on every floor. A two-storey cube houses specialist rooms such as the school kitchens, workshop and chemistry lab, as well as the staff area, while the single-storey section accommodates the all-day programme and the canteen, whose roof doubles as an additional playground. The building is designed for more than 400 pupils. Particular emphasis was placed on the building services: modern digital technology with media columns and screens was installed, and around 40 kilometres of cable were laid in total. These are complemented by a high-performance ventilation system and a district heating connection.
Location: Baumgartenstraße 7b, 83607 Holzkirchen, Germany
More information at:
https://www.merkur.de/lokales/region-holzkirchen/holzkirchen-ort28831/ende-november-grosser-wurf-mit-drei-wuerfeln-neue-mittelschule-holzkirchen-startet-94025569.html